
Home Additions in Boston, MA
Home additions in Boston and nearby towns
We design and build second stories, rear additions, sunrooms, bump-outs and in-law suites. One team draws it, clears zoning, pulls permits and builds it.
- Licensed and insured in Massachusetts
- Design, permits and construction by one team
- Itemized written estimate
Kinds of additions we build

Adding a second story
A full new floor without giving up any yard. Common on Capes and ranches where the lot is already full.

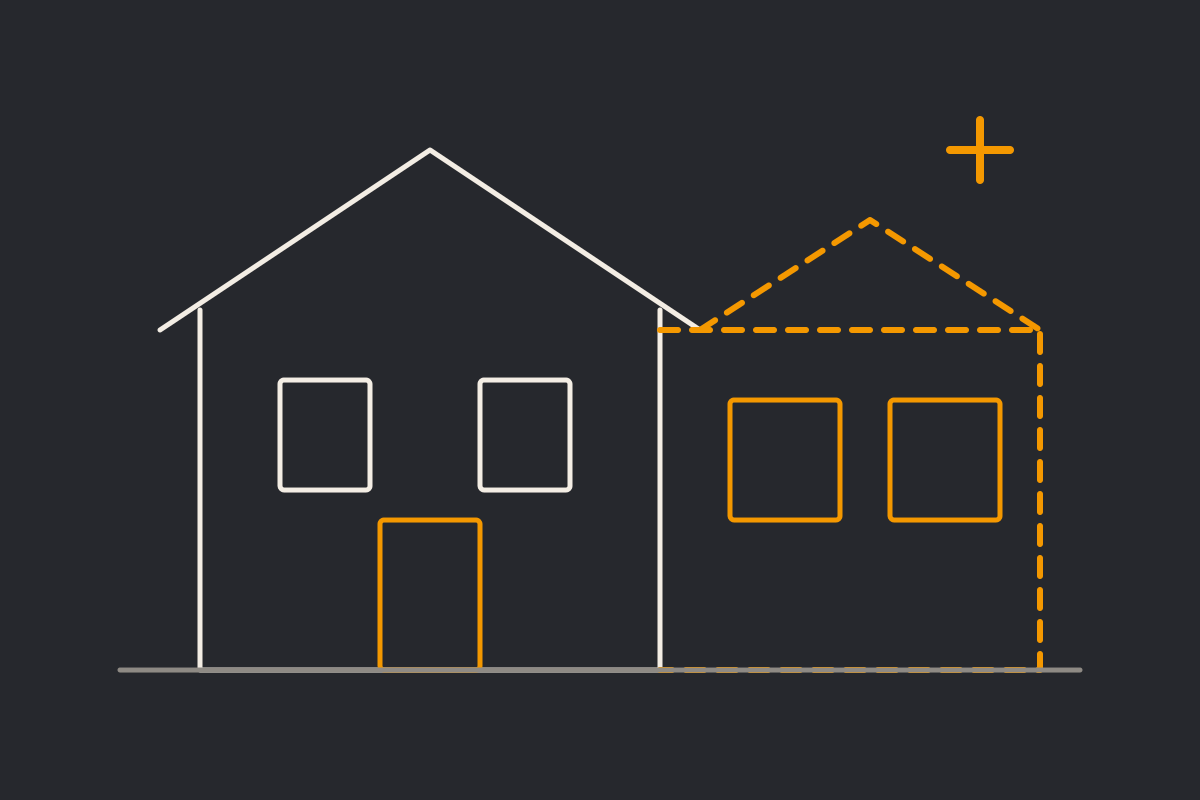
Rear and side additions
A family room, a bigger kitchen or a first-floor bedroom. Setbacks and lot coverage decide how far out you can go.
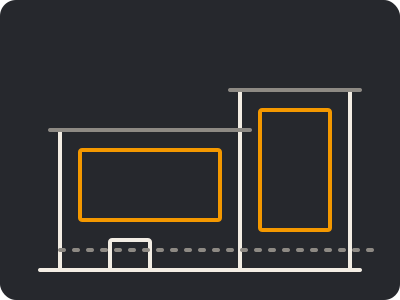
Sunrooms you can use in winter
Glass is the easy part. Around Boston the room needs real insulation and heat, or it sits empty until April.
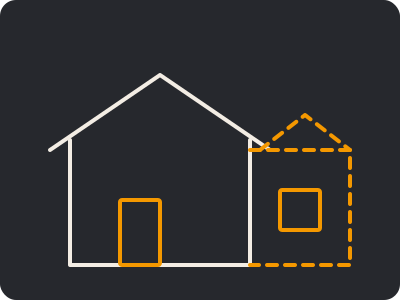
Bump-outs for one room
A few feet added to one room, often cantilevered with no new foundation. Enough for an island or a soaking tub.

In-law suites on the first floor
A bedroom, bath and sitting room with a separate entrance. We plan wide doorways and a curbless shower from the start.
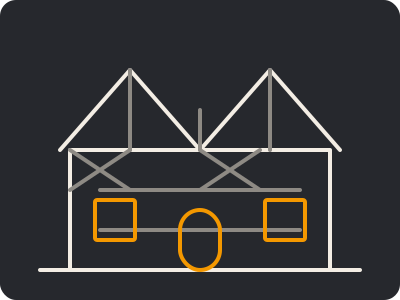
Dormers for attic bedrooms
Shed or gable dormers give a Cape half-story full headroom. Often the least disruptive way to add a bedroom.
Zoning comes before design
Every town around Boston limits setbacks, lot coverage and floor area ratio. We pull your zoning district and run those numbers at the first visit.
If the addition fits, the permit goes to the building department, in Boston the Inspectional Services Department. If not, you need a variance: a hearing, notice to abutters, usually extra months. We tell you early.
Exterior changes in Back Bay, Beacon Hill and the South End also go through the landmark commission. Older houses in Cambridge may need the Cambridge Historical Commission. We handle those filings.

Foundations and matching the old house
A rear or side addition sits on new footings below the frost line. You choose a full basement, a crawlspace or a slab. A basement costs more but makes the mechanical runs easier.
A second story asks a different question: can the house carry it? An engineer checks the foundation walls, the sill and the first-floor framing. Older houses sometimes need a new beam first.
We also match floor heights, roof pitch, siding exposure, windows and trim. On a Brookline Victorian that can mean milling trim nobody stocks.
Connecting new rooms to old systems
An addition needs heat, power and usually water. Many older houses still run on a 100-amp panel. A heat pump or a second kitchen can push it past its limit. We check the boiler, the panel and the main drain before we write the estimate.
Knob-and-tube wiring and cast-iron drains in any wall we open get replaced. If the house was built before 1978, we follow the state’s lead-safe rules for any paint we disturb.
What the price depends on
We quote after a site visit. These are the things that move the number.
| Factor | Why it matters |
|---|---|
| Type and size | A second story usually costs more than a rear addition of the same size. The roof comes off. |
| Foundation | Full basement, crawlspace or slab. Ledge or a high water table changes the excavation. |
| The existing house | New beams, a bigger electrical panel, moving a stair or a chimney. |
| Systems | Extending the heat, a new bathroom, a kitchen in an in-law suite. |
| Exterior and finishes | Slate, cedar or brick cost more to match than asphalt. Inside, the same choices as a kitchen remodel. |
| Permits, site and access | Variance filings, engineer stamps, a street occupancy permit for the dumpster, condo rules on hours and elevators. |
How long an addition takes
Design and permits usually take a couple of months before a shovel goes in, more with a variance.
A bump-out or dormer usually takes six to ten weeks of construction. A rear addition or in-law suite, three to five months. A second story often runs four to six months.
Snow slows concrete and deliveries, and nobody wants a roof open in January. Call in the fall and we can plan a spring start.
How the project runs
Site visit and zoning check
We walk the lot and the house, and look at the foundation, panel and drains.
3D design and itemized estimate
You see the addition in 3D, inside and out, before you commit. The estimate is itemized and tied to that design.
Permits and approvals
We file with ISD or your town, get the engineer’s stamp, and handle historic commission or condo approvals when needed.
Construction with weekly updates
One project manager runs the site and is your single contact. You get an update every week.
Walkthrough and written warranty
We walk the finished rooms with you, fix anything on the list, and hand over a written workmanship warranty.
Questions homeowners ask about additions
Can we stay in the house during the work?
Usually yes for a rear or side addition, since the opening stays sealed until the end. A second story is harder; some families move out while the roof is off.
Do I need a variance?
Only if the addition breaks a zoning rule, usually a side setback or lot coverage. Small city lots run into this most often. Then you choose between a smaller by-right plan and a variance hearing.
Who does the structural engineering?
We bring in a Massachusetts-licensed structural engineer to stamp the framing and foundation drawings. The building department expects that for anything structural.
Will the new part look like the old house?
It should read as one house from the street. The usual giveaway inside is a step down, so we carry the floor level through.
Can you build an addition in winter?
Yes, with planning. Footings can be poured under concrete blankets, and framing goes up in the cold. We keep roof work for warmer months.
Does an in-law suite count as a second apartment?
If it has its own kitchen, the town may treat it as an accessory dwelling unit. Rules on size, parking and occupancy differ by town, so we read the bylaw before we draw a kitchen in.
Where we work
We build across Boston and about 30 miles around it, from a Dorchester triple-decker lot to a Lexington Colonial on an acre.
Get a free estimate
Tell us what you want to add and where the house is. We will call to set up a site visit. Or call (857) 228-5854 between 7 AM and 10 PM.
